


Technogips Pro W2-2-2
Zertifizierte Systemlösungen. Garantierte Ergebnisse.
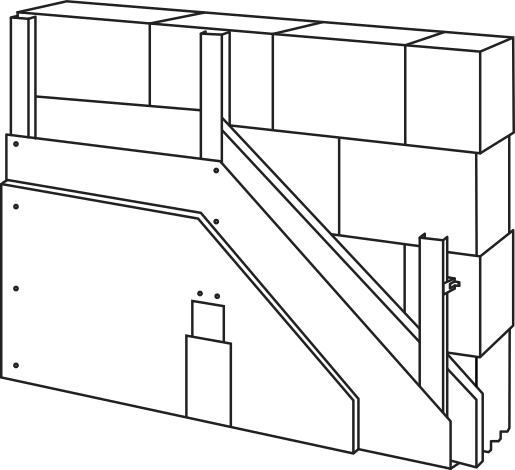
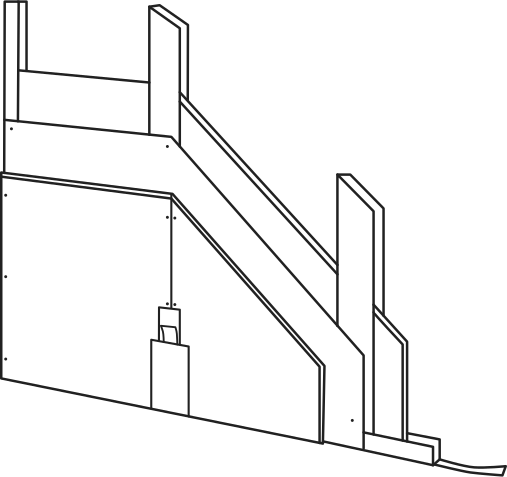
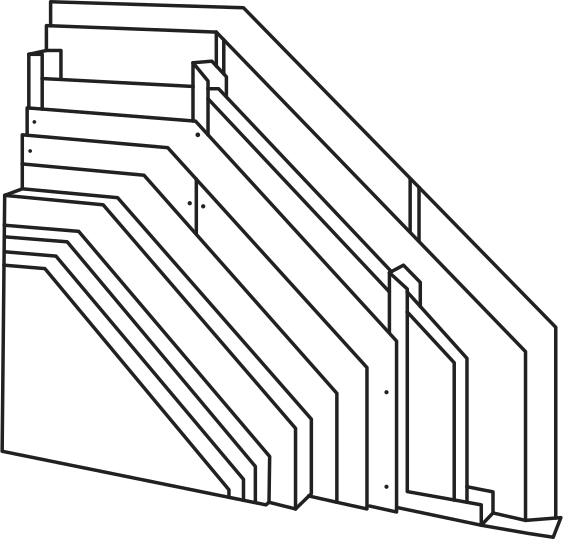
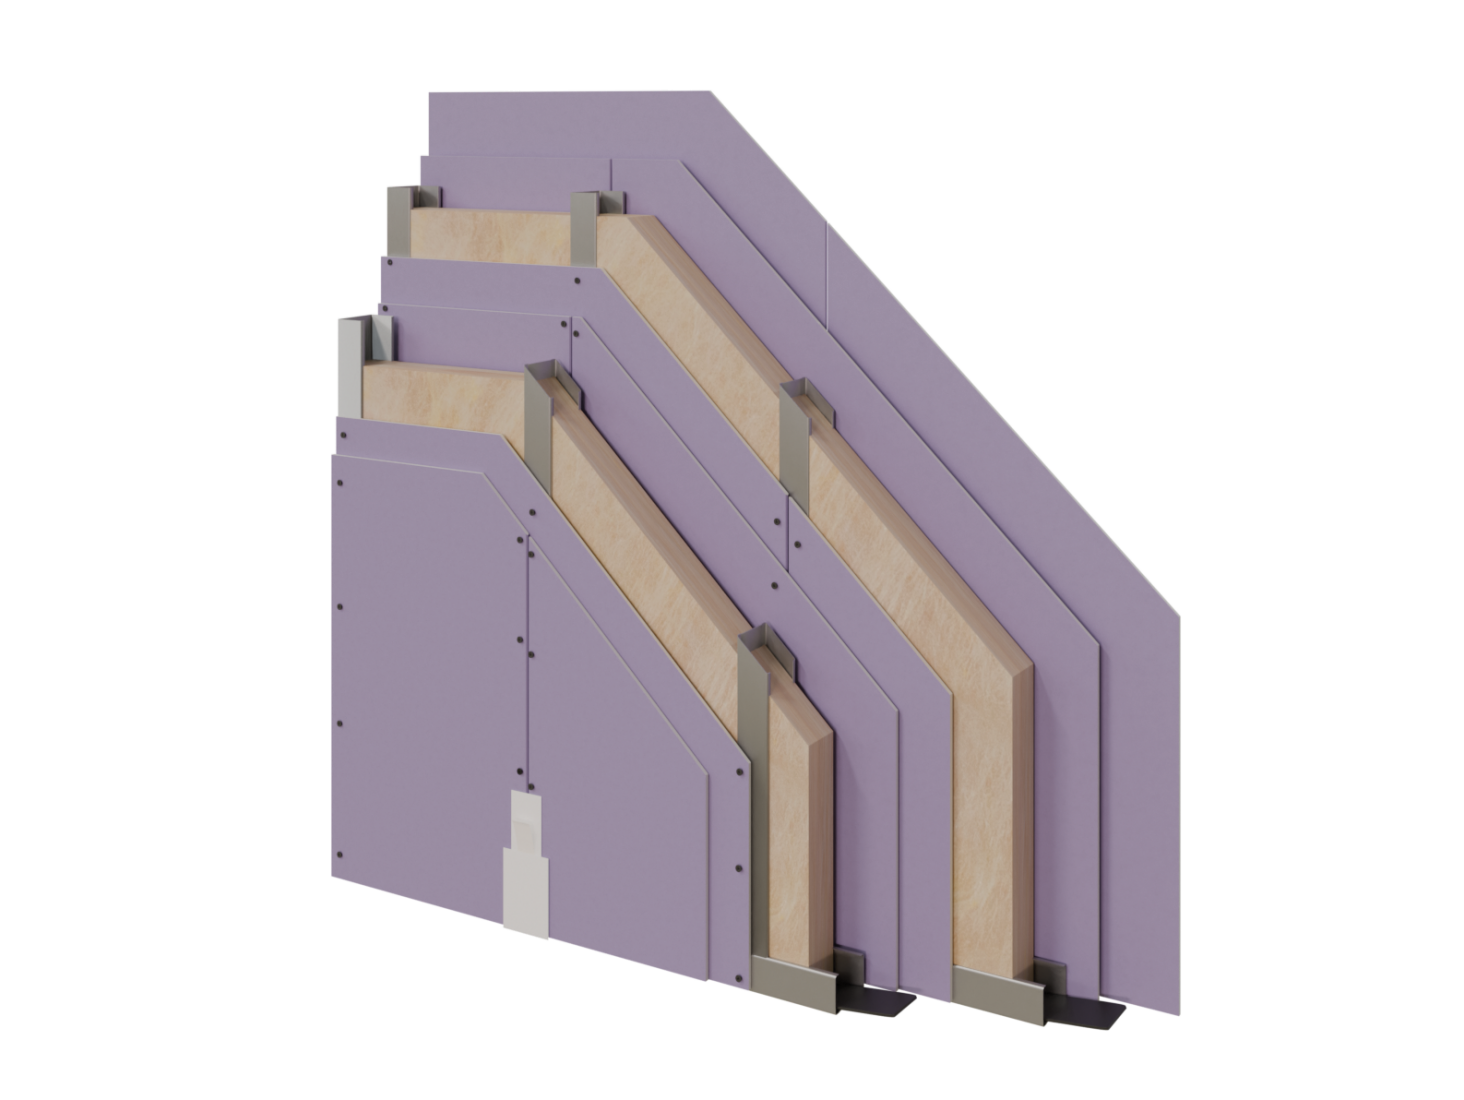
Trennwand im Innenbereich, errichtet aus doppelter Konstruktion und doppelseitiger zweilagiger Verkleidung und zwei Zwischenschichten aus Gipskartonplatten.
Eigenschaften
| Brandschutzklasse | bis EI 180 |
| Schalldämmung von außen Rw | bis 75 dB |
| Eigengewicht der Wand | bis 74 kg/m² |
| Wandstärke |
177.5 | 202.5 | 227.5 mm |
| Wandhöhe | bis 6.80 m |
Optimaler Feuchtigkeitsschutz, durch die Anwendung von:
- Gipskartonplatte Typ Н2;
- Gipskartonplatte Typ DFH2;
- Gipskartonplatte Titan Board Typ DFH1IR;
- Blue Board Typ GM DFH1IR;
Brandschutz, durch die Anwendung von:
- Gipskartonplatte Typ DF;
- Gipskartonplatte Sound Comfort Extra DFIR;
- Gipskartonplatte Typ DFH2;
- Gipskartonplatte Titan Board Typ DFH1IR;
- Blue Board Typ GM DFH1IR;
Hohes Schallabdichtungsniveau gegen luftübertragene Geräusche, durch die Anwendung von:
- Gipskartonplatte Sound Comfort Extra DFIR;
- Gipskartonplatte Titan Board Typ DFH1IR;
- Blue Board Typ GM DFH1IR;
Hohe Beständigkeit gegen Stoßlärm und außerordentliche Festigkeit, durch die Anwendung von:
- Gipskartonplatte Sound Comfort Extra DFIR;
- Gipskartonplatte Titan Board Typ DFH1IR;
- Blue Board Typ GM DFH1IR;
Systemkomponenten
| 1 | Platte Technogips Pro Typ A / H2 / DF / DFH2 / Sound Comfort Extra DFIR / Titan Board / Blue Board |
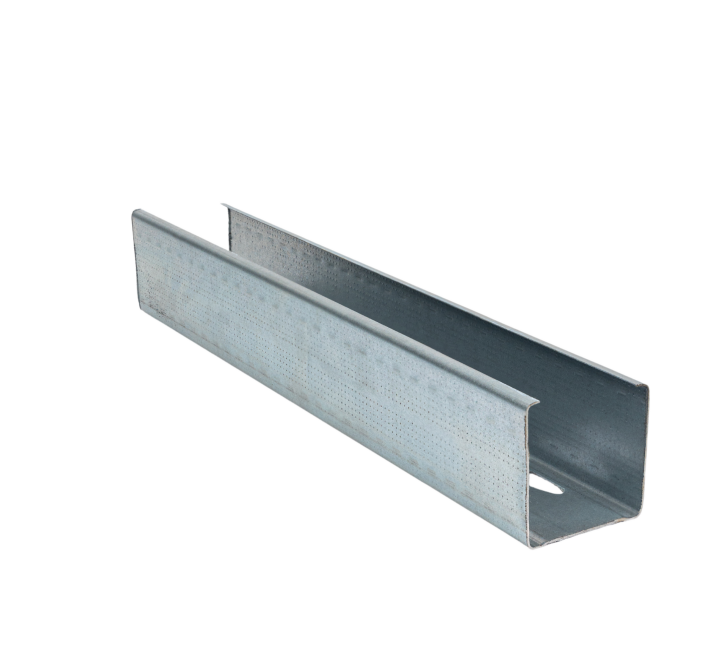
| 2 | Premium Profil CW 50, 75, 100, 125, 150 / 0.6 mm |
| 3 | Premium Profil UW 50, 75, 100, 125, 150 / 0.6 mm |
| 4 | Akustische Band auf allen Seitenprofilen |
| 5 | Fugenband auf allen Fugen auf der oberen Schicht + auf den Kanten |
| 6 |
Fugenmischung FUGA&FINISH Light / FUGA FUGA unter Brandschutz aller Schichten |
| 7.1 | Schnellbauschraube TN 3.5 x 25 mm @ 500 mm |
| 7.2 | Schnellbauschraube TN 3.5 x 35/45 mm @ 250 mm für 12.5/15 mm Platten |
| 8 | Nageldübel @ 500 mm Brandschutz - Ankerkeil jede 500 mm |
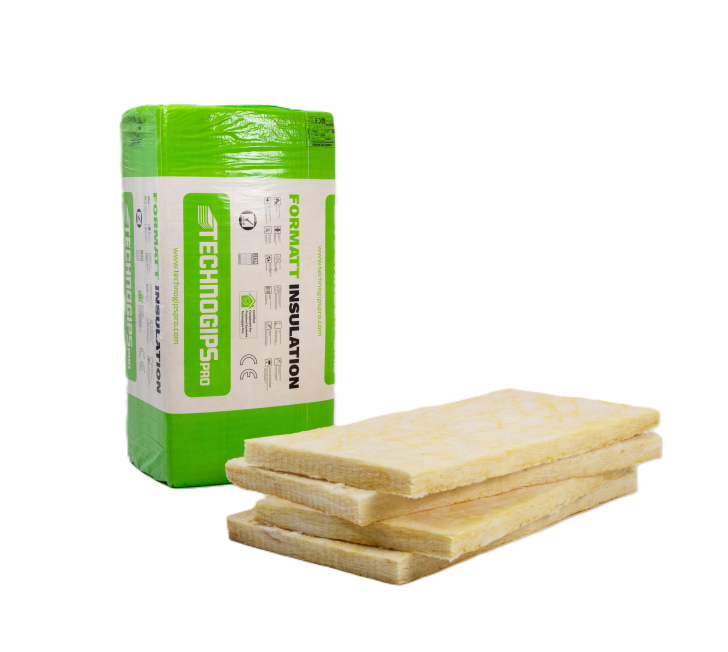
| 9 | Mineralwatte (optionell) |
| Gipsmischung SATEN / FUGA&FINISH Light |
Schnitt
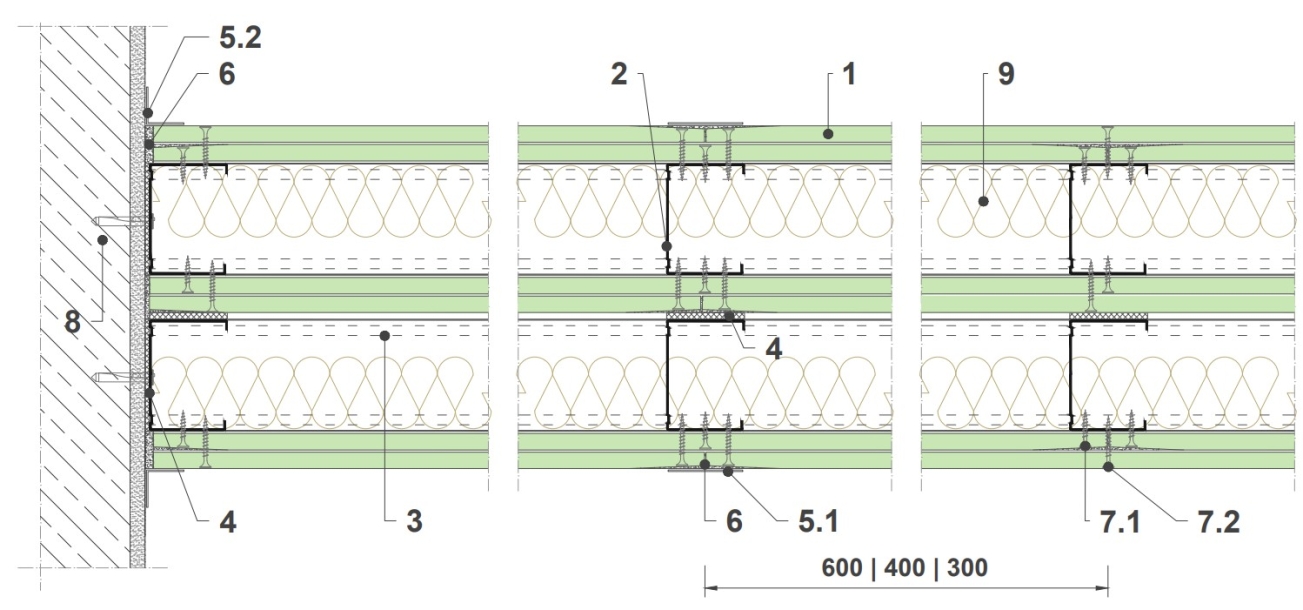
CAD Details
Det. H01 Connection to solid concrete wall
Det. H02 Vertical joint
Det. H03 T-intersection W 2-2-2 with W 1-2
Det. H04 Corner intersection W 2-2-2 with W 2-2-2
Det. H09 Frame opening with UA profile
Det. H11 Connection W2-2-2 with W1-2
Det. V01 Upper connection to solid concrete element
Det. V02 Horizontal joint
Det. V03 Lower connectio to solid concrete element
Dokumente
Technischer Katalog
Verwandte Produkte

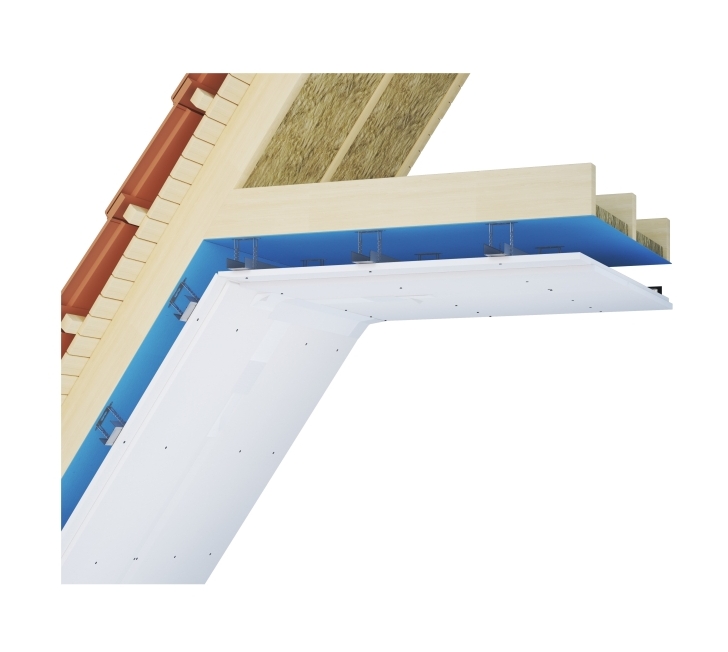
Verwandte Systeme
Verwandte Artikel
18.09.2025
Formatt Building Products auf der OIKODOMH Build Expo Greece
Formatt Building Products , a leading multinational producer of building materials, is excited to participate in the OIKODOMH Build Expo...
07.07.2021
How to Build a Double-Layer Partition Wall Technogips Pro W1-2 with Titan Board?
In the following article we give you detailed guidance about how to quickly and easily build a partition wall with Titan Board.